

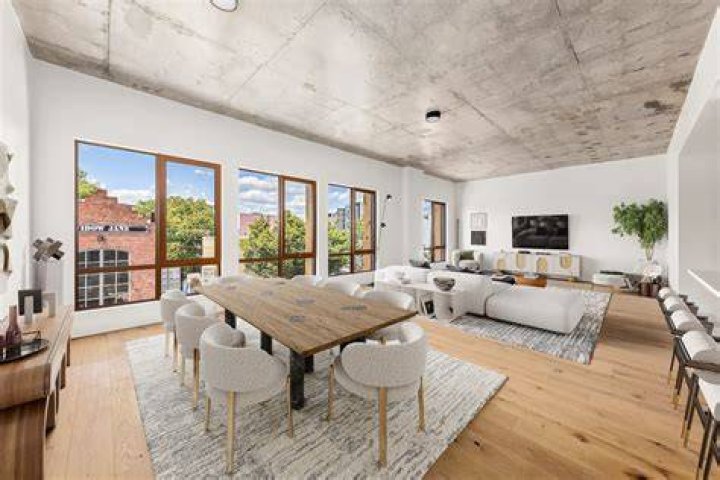
The Conover (Compass) Red Hook is a low-slung section of Brooklyn, but that is not to say the area suffers from lack of new development. Far from it — sales are underway at The Conover, a new collection of condos at 199 Conover Street, on the corner of Dikeman Street, across the street from the Widow Jane artisanal whiskey distillery, and one block from the neighborhood’s main thoroughfare at Van Brunt Street. The Conover’s 22 one- to three-bedroom units include eight duplex Townhouse units, three Garden units, and three Penthouse units (as per the offering plan). Current availabilities start at $925K for one-bedrooms, $1.265 million for two-bedrooms, and $2.2 million for a three-bedroom Garden unit with a private wraparound patio. A two-bedroom Townhouse with a private front yard is also on the market for $1.55 million. The Conover was helmed by RedHoek+Partners, which was founded in 2017 after CEO Lee Cohen fell in love with Red Hook after a trip to Ikea. When the firm acquired The Conover’s nine-parcel development site for $8.1 million in late December 2019, it was reportedly the highest price ever paid for a multifamily development site in Red Hook. The majority of the lots were vacant, aside from some dilapidated structures slated for demolition. The new building’s design by FAB 314 pays homage to Red Hook’s industrial history with a three-story height and a custom concrete and pinewood facade. The Conover is topped with a 5,000-square-foot roof deck designed by RKLA Studio, featuring BBQ grills, dining tables, lounge areas, and beautiful water views. Additional amenities include bike room and parking for purchase, likely due to Red Hook’s limited transportation options. However, the building is a short walk to the Red Hook ferry stop, which offers reliable service to the Financial District, the East River waterfront, and beyond (with transfers). Closer to home, it is well situated near Food Bazaar (formerly Fairway Market), the waterfront, and Louis Valentin Jr. Park.  The Penthouses, Garden units, and the majority of the Townhouses come with private outdoor space. All interiors feature:
- Open floor plans
- Abundant natural light from oversized windows
- 10-foot exposed concrete ceilings
- 7-inch wide plank white oak floors
- Kitchens with large center islands, quartz countertops, and fully integrated appliances
- Primary baths with ceramic tile feature walls, Caesarstone vanity countertops, and champagne bronze shower fixtures by Delta Vero
- In-unit washer and dryer

Lobby
Schedule an Appointment
To tour this property, just complete the information below.
By continuing, you agree to receive text messages and calls at the number provided from CityRealty.com or other real estate professionals, and More >
Related Articles
- From Future New York NYC Listings with Interest Rate Buydowns or Special Incentives Sunday, January 21, 2024
- From Future New York Top Contracts: 200 Amsterdam logs top UWS contract of 2024; Townhouses linked to Travis Scott and Jenna Lyons find buyers Tuesday, February 20, 2024
- From Future New York Guide to Buying in a New Construction Condo, Part 2 + 21 Most-Anticipated New Condo Launches Wednesday, February 14, 2024
- From Future New York NYC's Top 10 most romantic residential rooflines and homes within them Wednesday, February 14, 2024
- From Future New York Muting the City: The history of New York's war on noise + Listings in Manhattan and Brooklyn's quietest neighborhoods Tuesday, February 13, 2024
- From Future New York Manhattan Sales: Downtown homes of Joe Jackson and Rafael Vinoly sell; $62M deal at Aman New York Residences closes Tuesday, February 13, 2024
- From Future New York Soak up the view: NYC's listings with incredible soaking tubs and views Friday, February 9, 2024
- From Future New York Price Cuts: Tempting concessions at Gramercy 1860; Park Avenue homes of Kitty Carlisle Hart and James Robinson reduced Wednesday, February 7, 2024
Book a Tour or get more information about any of these properties